
Harmony: Lake Living at Its Finest
Just west of Springbank, Calgary, Harmony offers a rare balance of city convenience and mountain escape. A home in Harmony means elevated living surrounded by breathtaking Rocky Mountain views and community-focused amenities. Whether it’s a morning round of golf, a family picnic by the lake, or a visit to an upcoming lakeside Village Centre, Harmony delivers modern comfort in a setting that feels like a retreat.
Adventure At Your Doorstep
- Rocky Mountains: Just 40 minutes away for skiing, hiking, and weekend escapes.
- Calgary: Only 8 minutes away, keeping you connected to work and urban culture.
- Stoney Trail: Calgary’s convenient ring road connecting you to every corner of the city—making commutes and weekend trips effortless.



Signature Amenities That Define Harmony
- Mickelson National Golf Club – A PGA championship course by Phil Mickelson, offering world-class golf paired with stunning landscapes.
- Two-Lake Lifestyle – Start with Harmony’s 40-acre lake and 100-acre expansion, bringing a private beach and endless water adventures including kayaking, paddleboarding, swimming, and skating in winter.
- Harmony Adventure Park – Makes every season active with green spaces, sport courts, pathways, playgrounds, and family fun.
- 25+ km of Scenic Pathways – Stroll, jog, or bike through naturalized landscapes, community parks, and connected neighbourhood pathways.
- Off-Leash Dog Park – A dedicated space where four-legged family members can run, play, and socialize.
- Community Amphitheatre – A gathering place for concerts, movie nights, seasonal celebrations, and community events.
- Community Gardens – Grow your own produce, connect with neighbours, and embrace the agricultural roots that make Harmony unique.

Vibrant Village Life: Harmony Harbour
Harmony Harbour, the heart of the community’s future Village Centre, is designed as a lakeside district for shopping, dining, and social connection. Here’s what’s coming:
- Lakefront cafés, boutique shops, artisanal dining.
- Community-friendly squares for outdoor events, markets, and seasonal festivities.
- Planned commercial and residential mix to create a lifestyle hub where residents gather, dine, and celebrate together.
Nearby Lifestyle Destinations:
- Bingham Crossing: A one-of-a-kind retail complex bringing name brands, dining, and services to the west side.
- Calgary Farmers’ Market West: A destination for farm-fresh produce, local artisans, and vibrant culinary experiences—all minutes from Harmony.
Estate Homes in Harmony by StreetSide
Whether you’re drawn to life on the water, surrounded by nature, or at the centre of a vibrant village atmosphere, StreetSide offers three unique collections in Harmony. While all three provide access to the community’s incredible lakes, pathways, parks, and amenities, each offers a distinct style of living designed to suit different priorities and life stages.
Harmony Lakefront: Lakefront Living. Every Single Day.
3 & 4 Bedroom Townhomes | Gated Community | Private Lake Access with Residents-Only Dock
Offering a rare collection of gated townhomes with waterfront access, Harmony Lakefront combines privacy, convenience, and an exceptional lakeside lifestyle. Residents enjoy exclusive access through gated entries, a private residents-only dock, waterfront green space, and a lakeside firepit—creating a truly unique setting to relax, connect with neighbours, and take advantage of everything Harmony has to offer.
The Douglas Model:
Contemporary Living with Flexible Space
- 3 bedrooms and 2.5 bathrooms
- Nearly 1,500 sq. ft. of living space
- Versatile lower-level flex room ideal for a home office, gym, playroom, or lounge
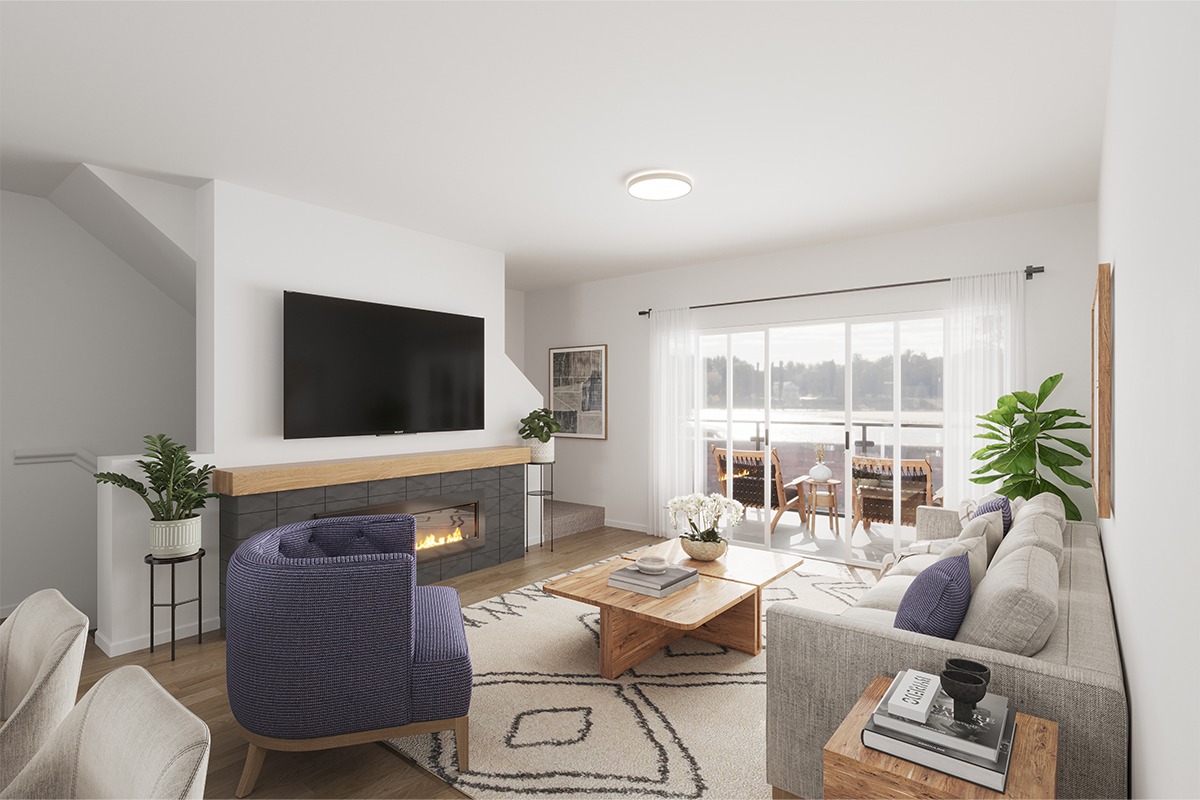
- Open-concept main floor with spacious kitchen and living areas
- Private balcony off the living room
- Views of the central park, landscaped green spaces, or Rocky Mountains (location dependent)
The Heritage Model:
- Exclusive lakefront homes with unobstructed water views
- Nearly 1,800 sq.ft. of living space
- 4 bedrooms and 3.5 bathrooms
- Lower-level bedroom and full bathroom ideal for guests, larger families, or multi-generational living
- Spacious open-concept design
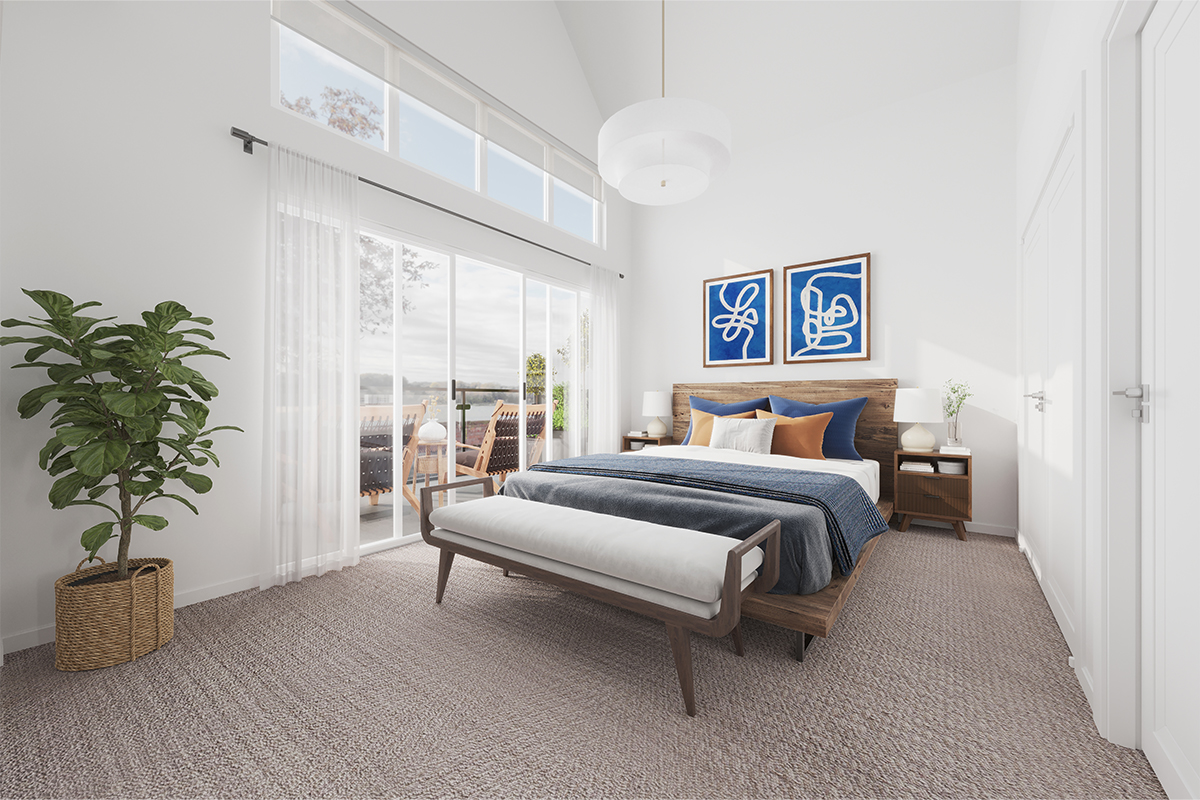
- Primary bedroom featuring a private balcony with French sliding doors


Harmony Heath: Room to Breathe
3-4 Bedroom Townhomes | Laned Homes | Front Attached Garage Homes
Harmony Heath Townhomes offer the space, flexibility, and outdoor connection that growing families are looking for in Harmony. Located near parks, pathways, playgrounds, and green spaces, this collection features two thoughtfully designed home models that cater to different lifestyles while delivering the same exceptional quality and community experience.
The Foothills Model
Front-Attached Garage Living
- Front-attached double garage
- Fully landscaped and fenced yards
- Backs directly onto a park and lush green space
- Open-concept main floor with a large kitchen island
- Spacious bedrooms designed for growing families
- Optional basement development with a fourth bedroom
- Ideal for buyers seeking a front-attached garage and backyard views
- Close to Harmony’s lake, parks, pathways, and community amenities
The Kingsley Model
Charming Laned Home Design
- Rear detached double garage with lane access
- Bright, open-concept living spaces
- Optional basement development with a fourth bedroom
- Perfect for buyers who love the character of a laned home
- Close to Harmony’s lake, parks, pathways, and community amenities


Harmony Village Towns: The Heartbeat of Harmony
3 & 4 Bedroom Townhomes | Front Attached Garage Homes
Harmony Village Towns offers the perfect balance of convenience, connectivity, and natural beauty in the heart of Harmony. This intimate collection backs directly onto a lush green space while being just steps from the future Harmony Harbour and the community’s upcoming Village Core. Residents will enjoy walkable access to future shops, restaurants, services, and gathering spaces, all while staying connected to Harmony’s extensive pathway network, parks, playgrounds, and outdoor amenities. Harmony Village Towns features the Foothills model, offering:
- Double front attached garages
- Fully landscaped and fenced yards
- Backs directly onto a lush green space
- Walking distance to the future Harmony Harbour and Village Core
- Distinct exterior design exclusive to Harmony Village Towns
- Same popular floorplan and interior selections found in Harmony Heath
- Open-concept main floor with a large central kitchen island
- Spacious living and dining areas designed for everyday living and entertaining
- Three bedrooms upstairs
- Optional basement development with a fourth bedroom and additional living space


Let’s Talk Harmony
Your next chapter could start here. Complete the form below to receive the latest Harmony updates, home availability, pricing, and insider information from our team.
Latest News:
Townhome & Condo Living

July 17, 2026
Why More Calgary Families Are Choosing Townhomes
Home Buying & Financing
July 17, 2026
A First-Time Buyer’s Timeline: How to Buy a Condo or Townhouse in Calgary
Home Buying & Financing

July 17, 2026
A Guide to Mortgage Pre-Approvals for First-Time Home Buyers and New Canadians